Ref. 87505082
5 rooms
2 bedrooms
160 m²
€1,150,000
## Mougins – Top-Floor Duplex with Private Rooftop Terrace, Sea Glimpse and Swimming Pool
**MOUGINS – TOP-FLOOR DUPLEX – 66 SQM PRIVATE ROOFTOP TERRACE – SEA GLIMPSE – RESIDENCE WITH SWIMMING POOL**
Located in **Mougins**, within a secure residential development with a swimming pool, this exceptional **159 sqm duplex apartment** occupies the **third and top floor**, offering generous living spaces, abundant natural light and a magnificent **66 sqm private rooftop terrace with panoramic views and a glimpse of the sea**.
### Spacious and bright living areas
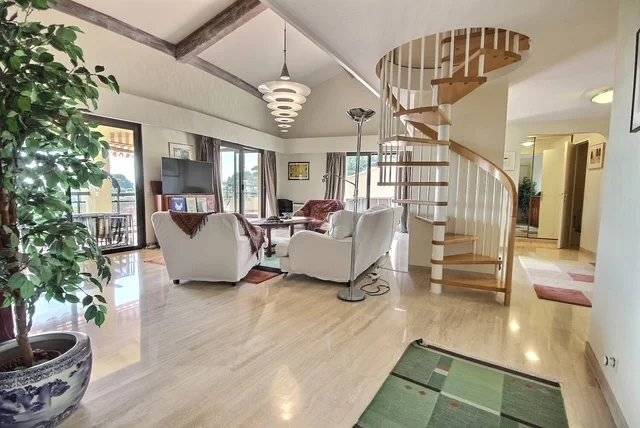
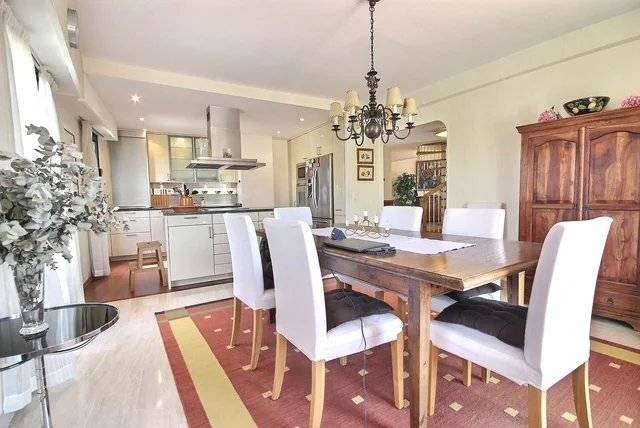
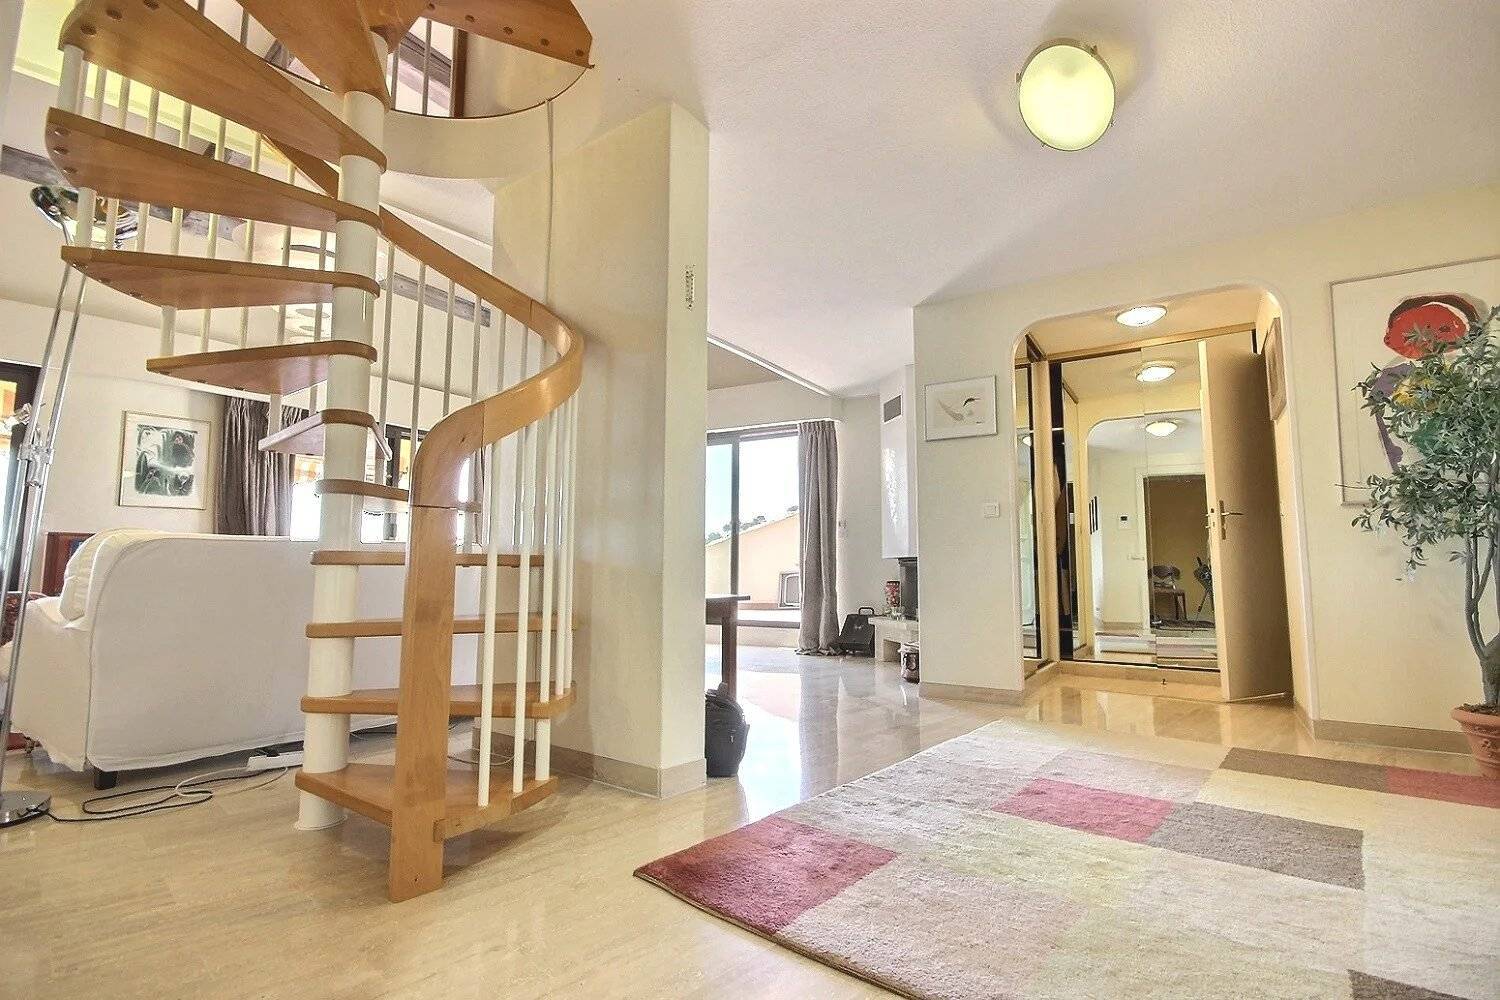
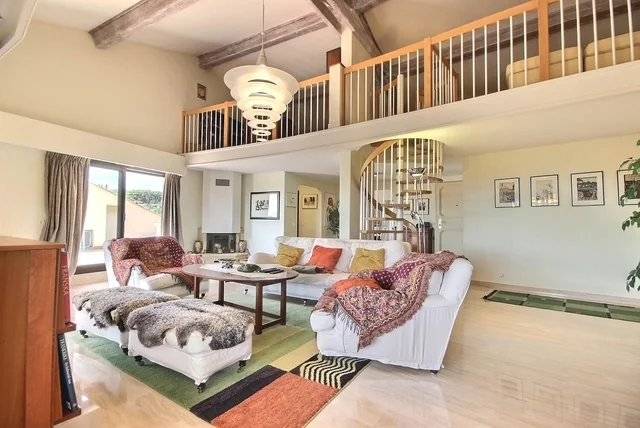
From the moment you enter, this duplex apartment impresses with its welcoming atmosphere, open-plan layout and generous proportions.
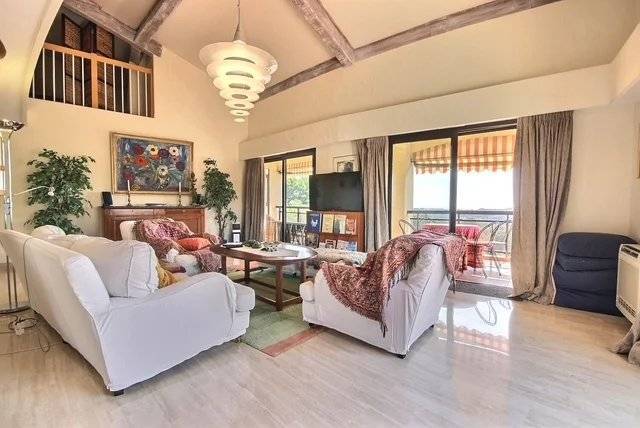
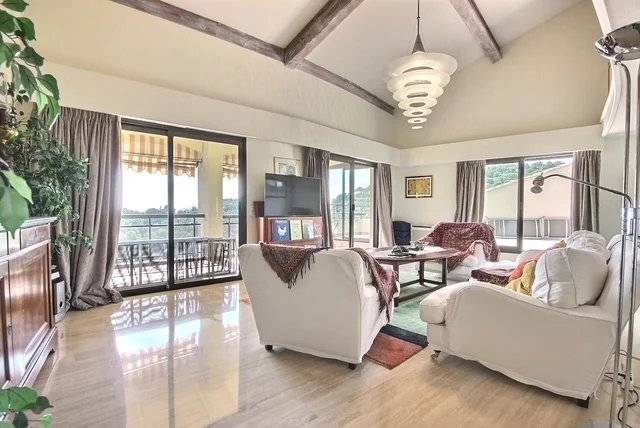
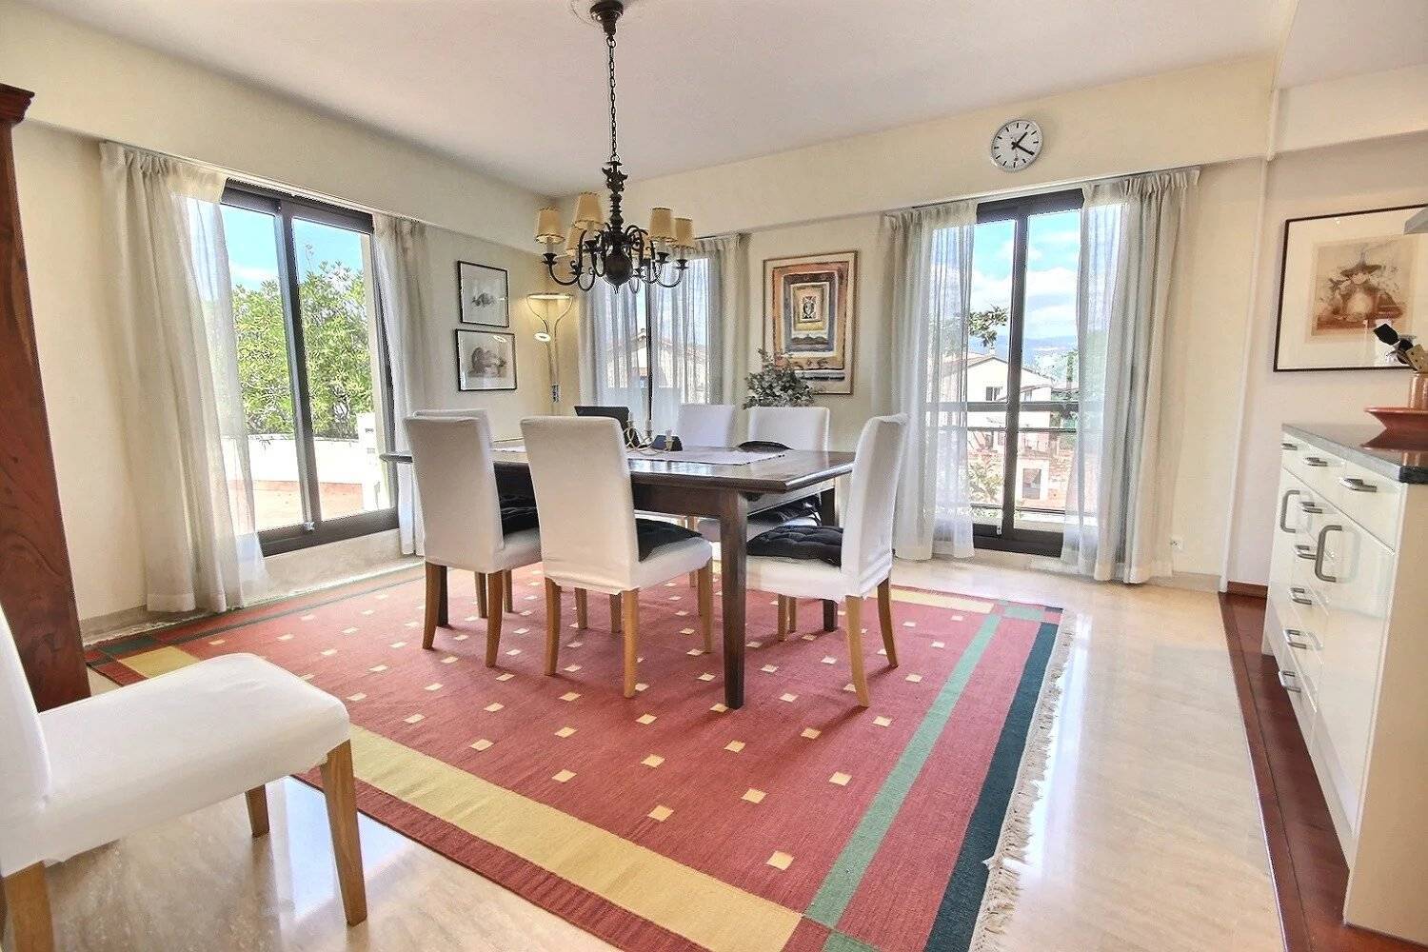
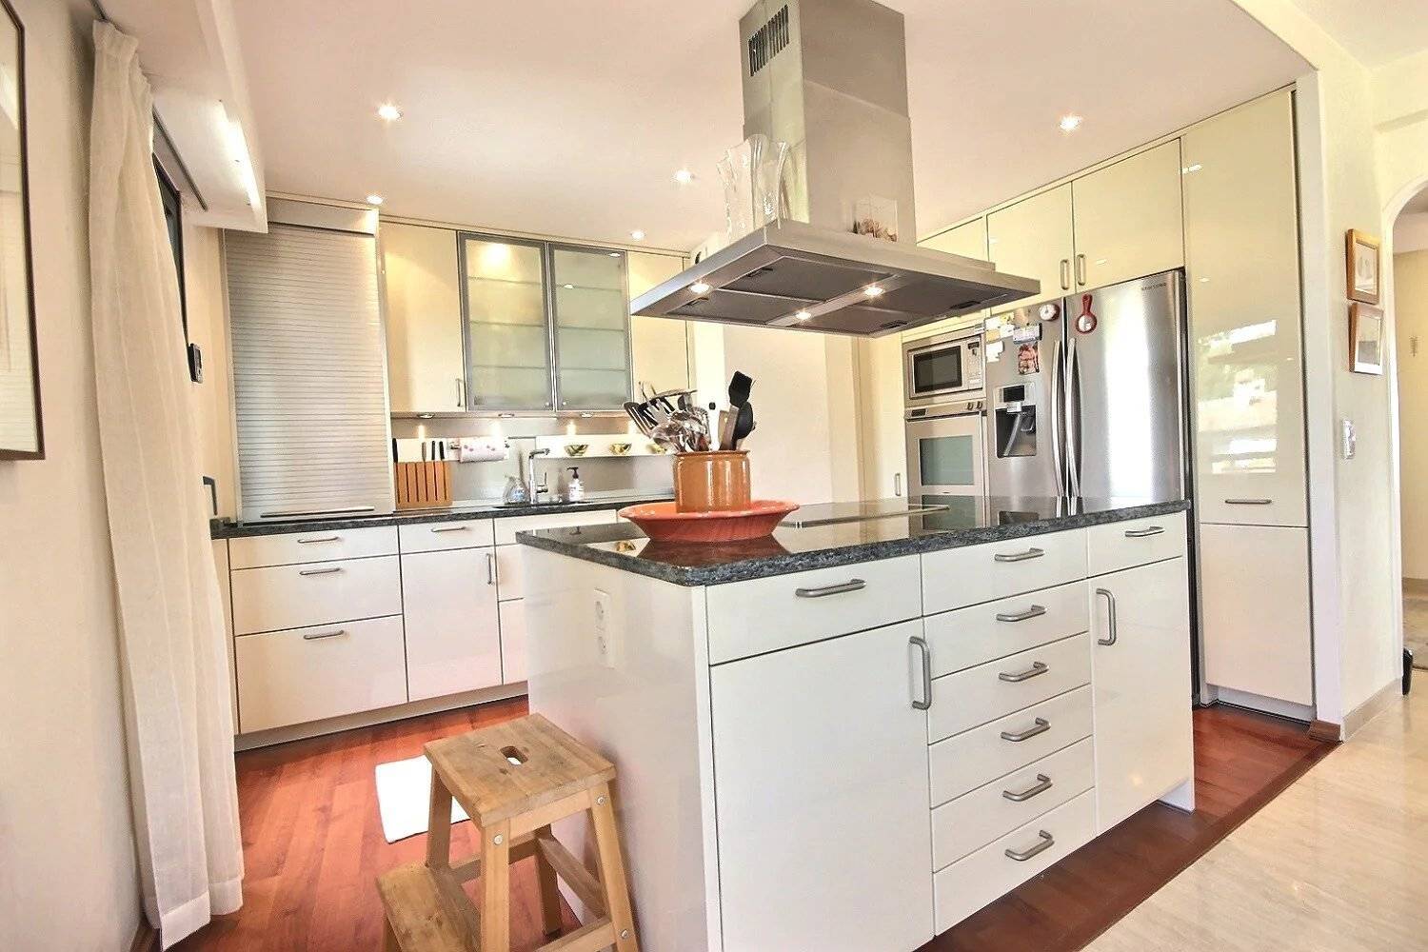
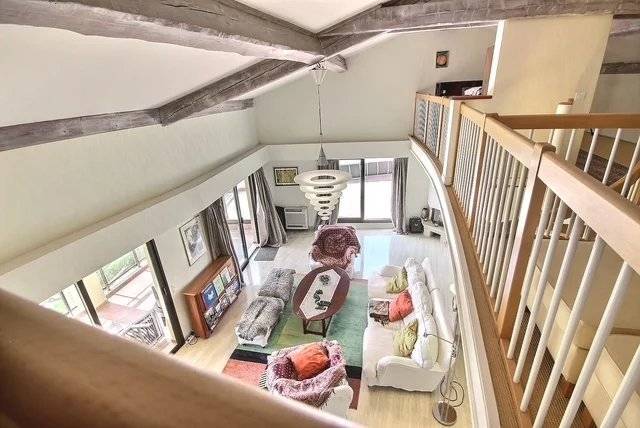
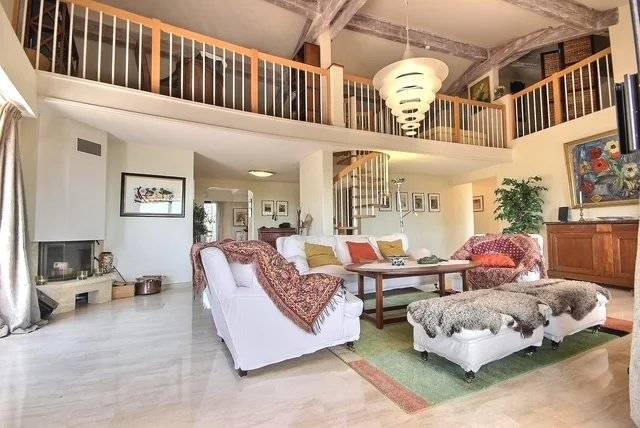
The spacious living room features impressive ceiling heights, creating a bright and inviting environment. The open-plan kitchen blends seamlessly into the living area, while large windows provide natural light and pleasant views over the surrounding hills.
**Direct access via a private lift** adds an extra level of convenience and comfort.
### Two en-suite bedrooms with balconies
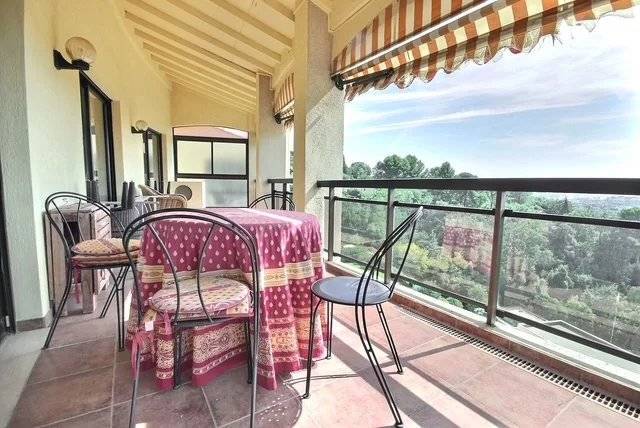
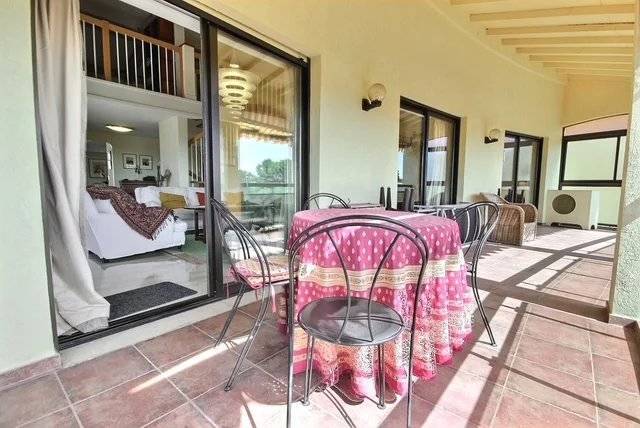
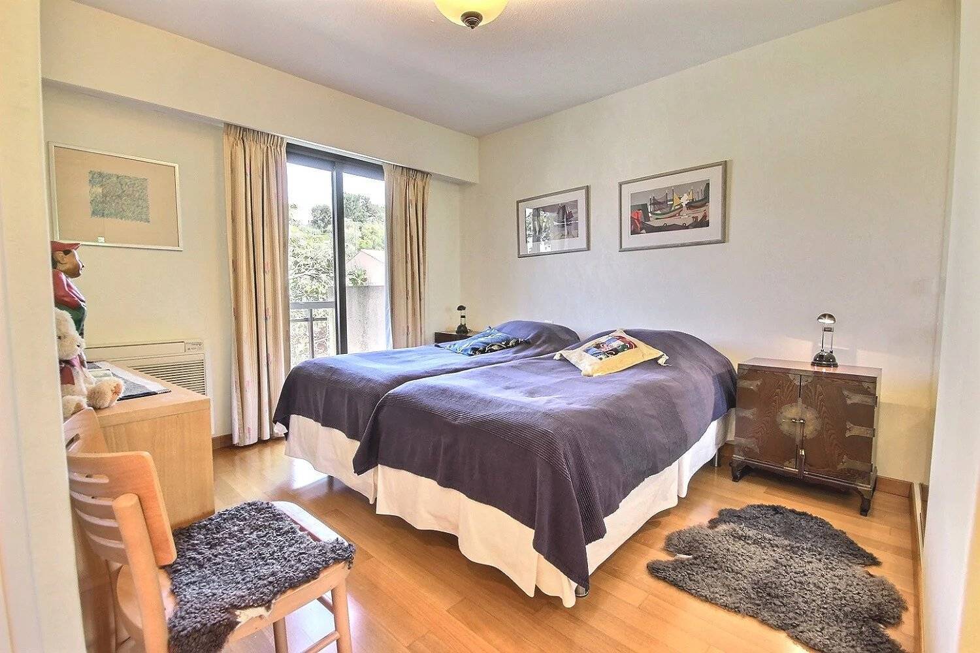
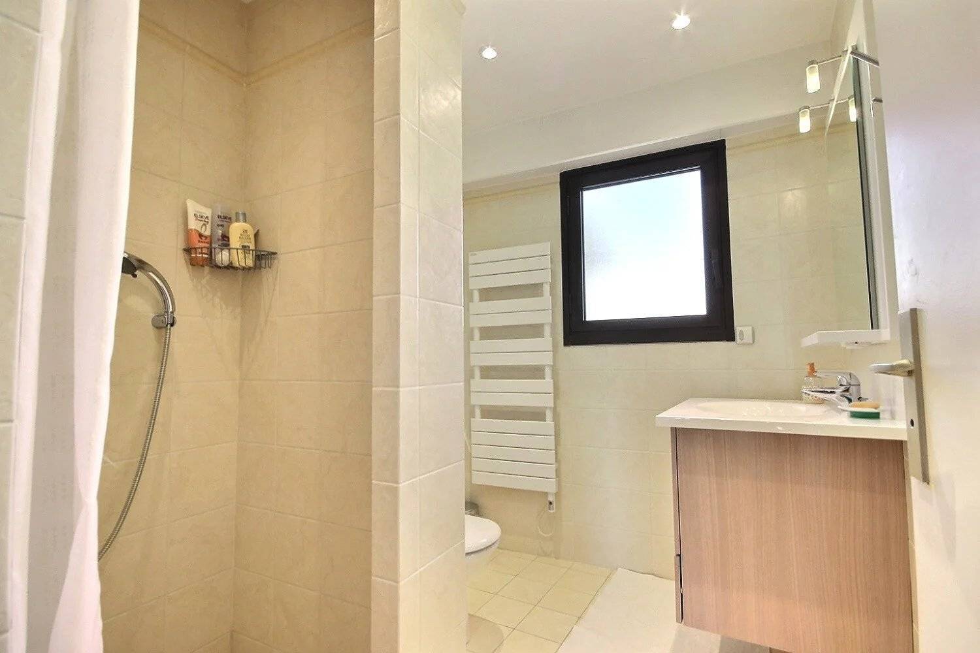
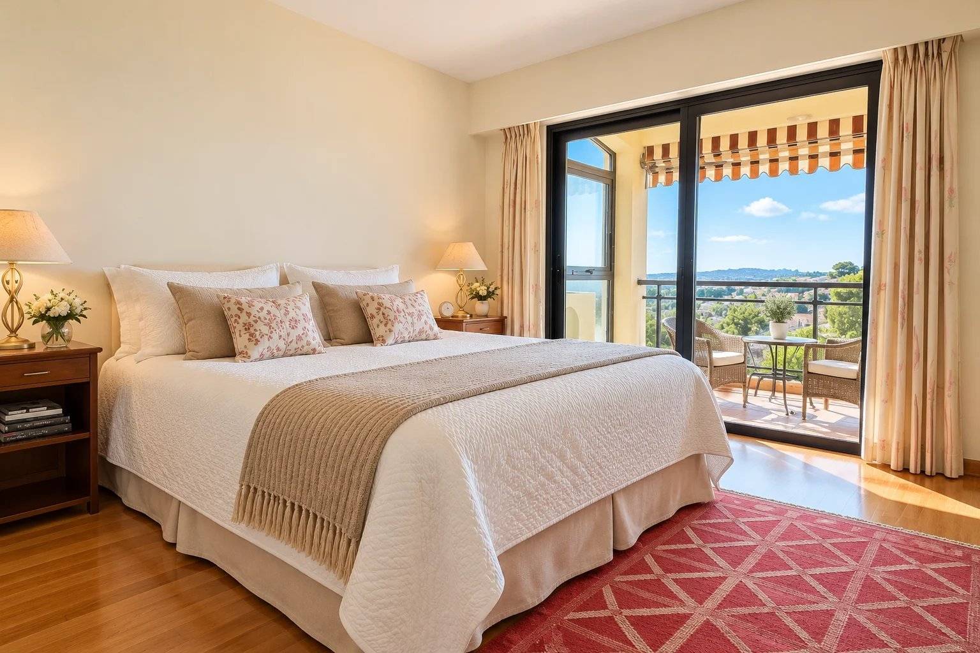
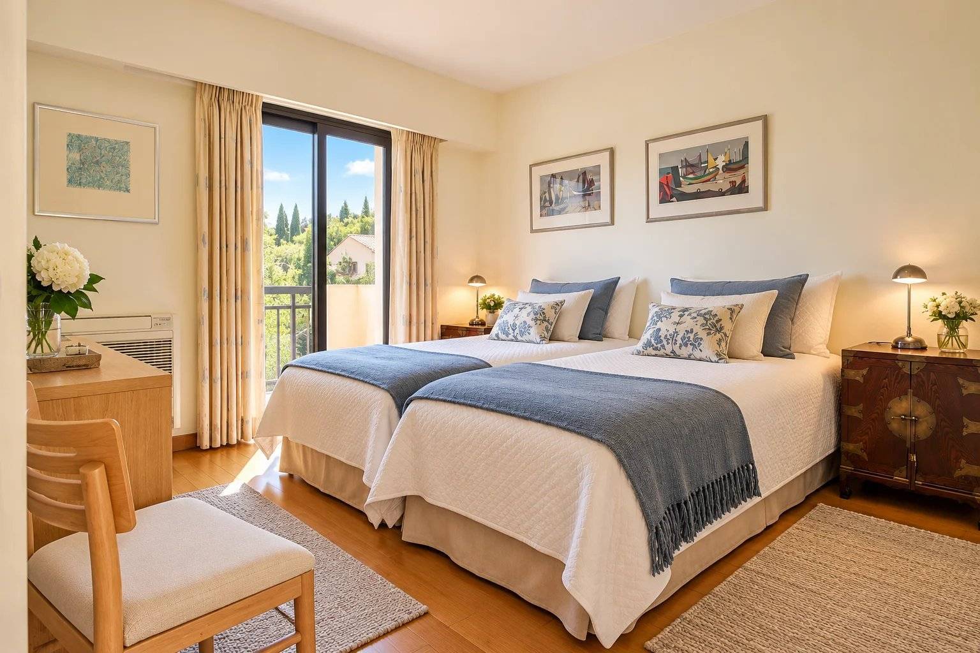
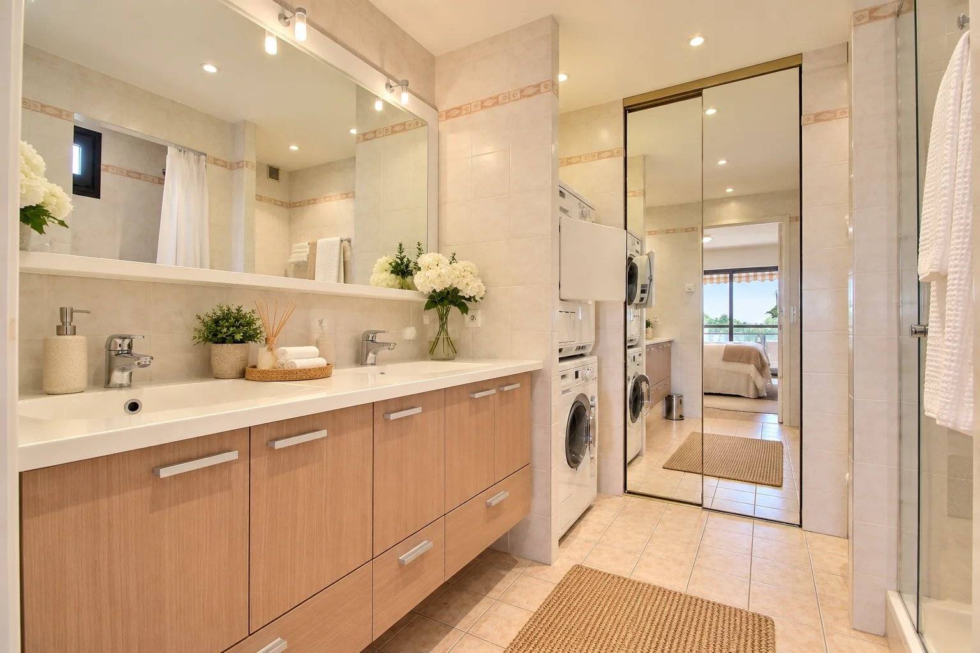
The sleeping area includes **two spacious en-suite bedrooms**, each with its own shower room and balcony.
This practical layout offers privacy and comfort, making the property ideal as a main residence or a holiday home on the French Riviera.
### A private 66 sqm rooftop terrace with a sea glimpse
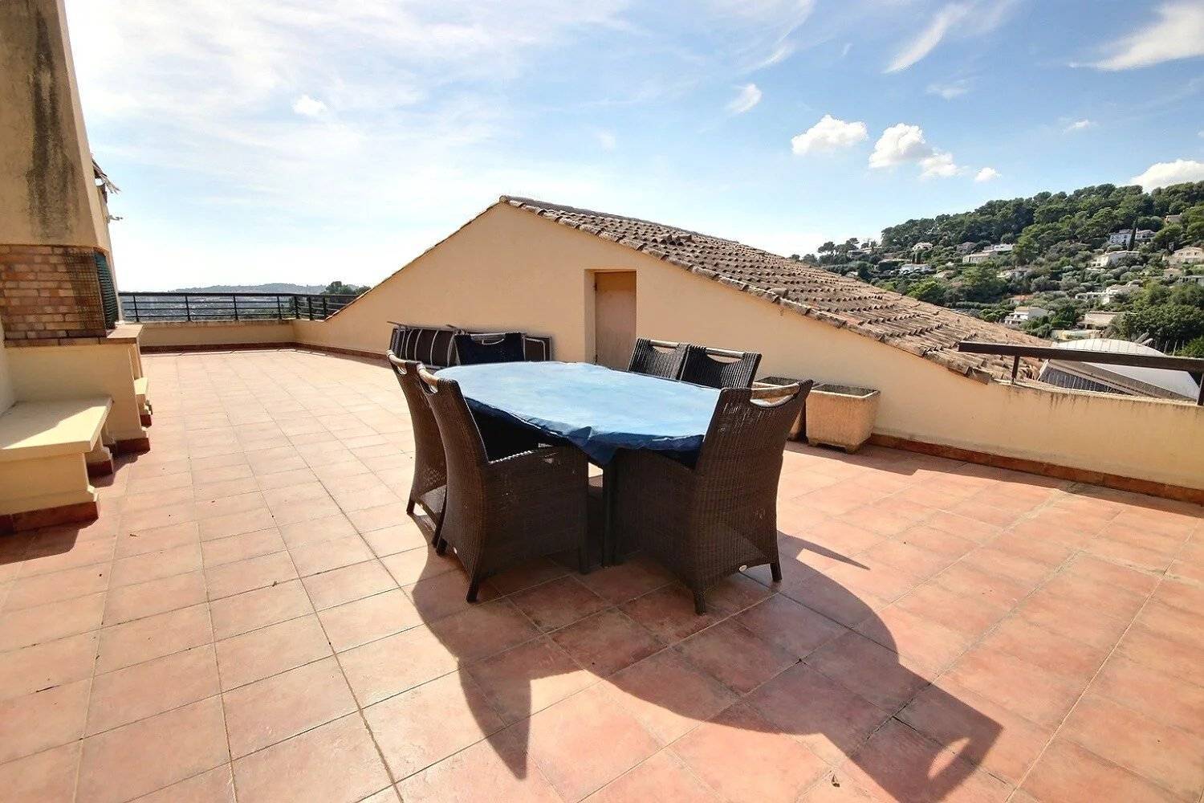
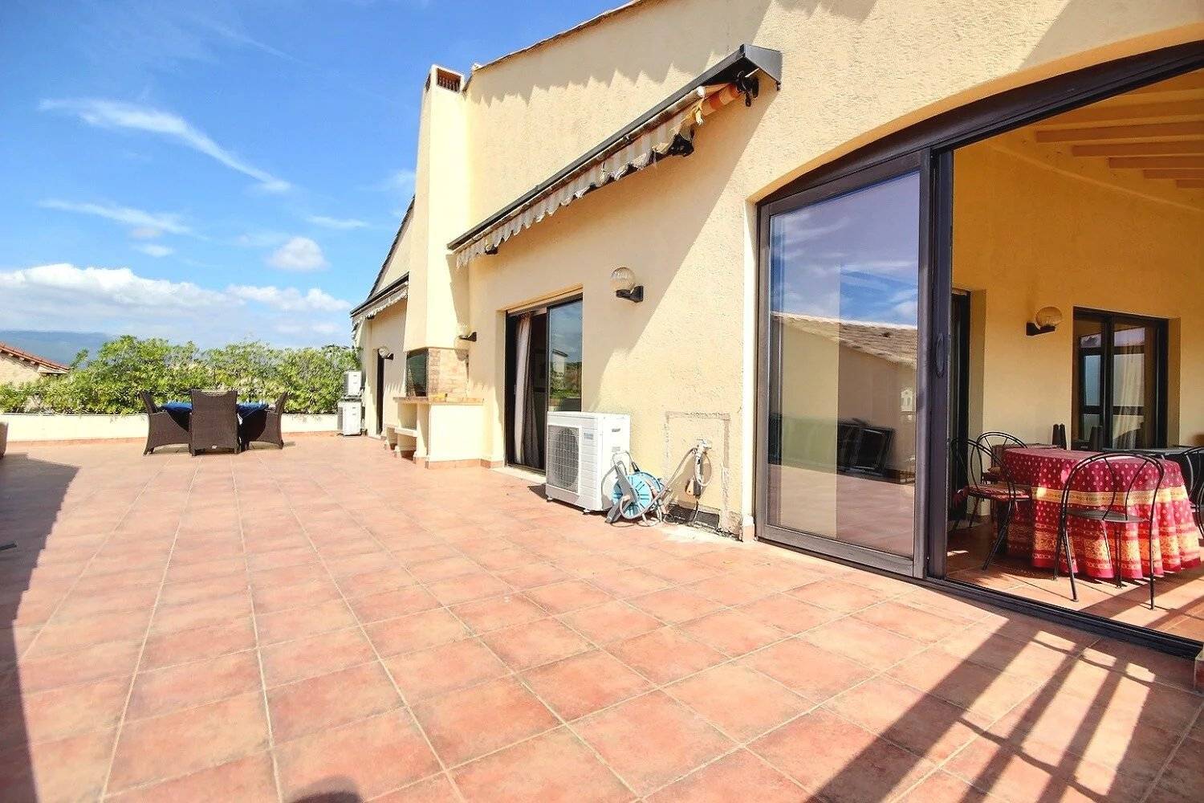
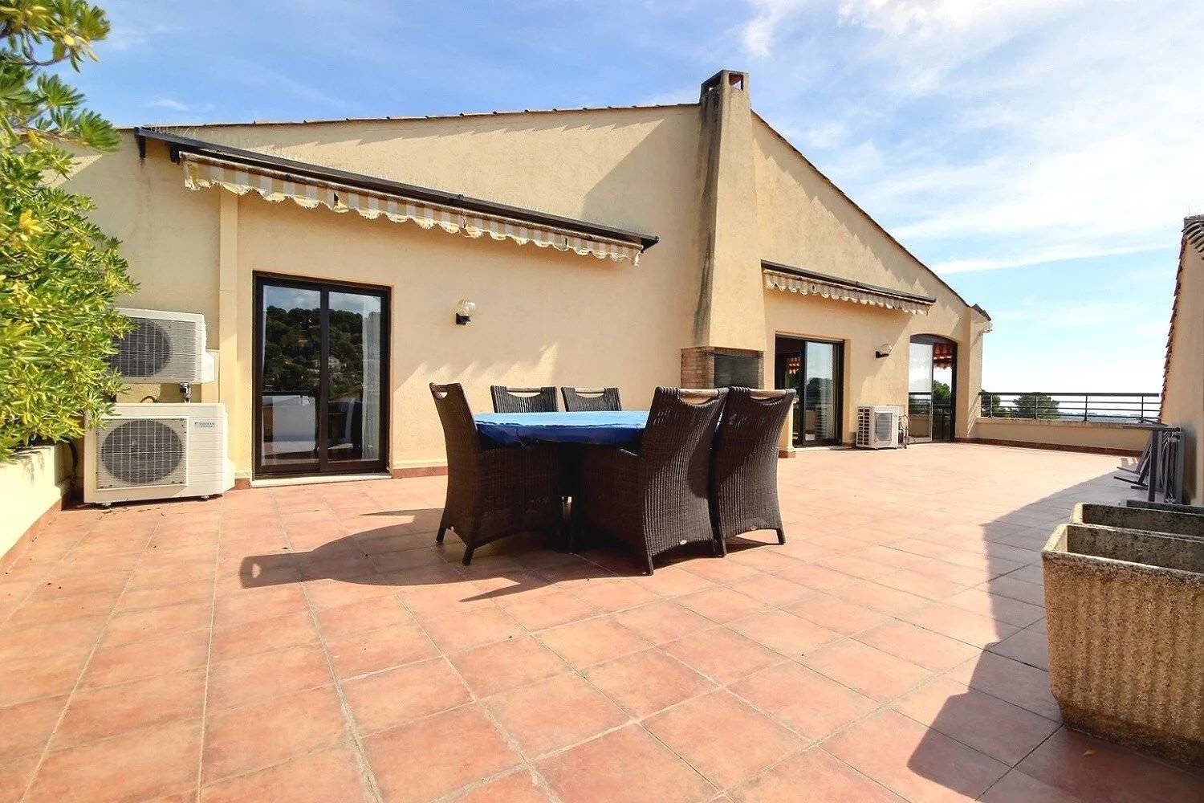
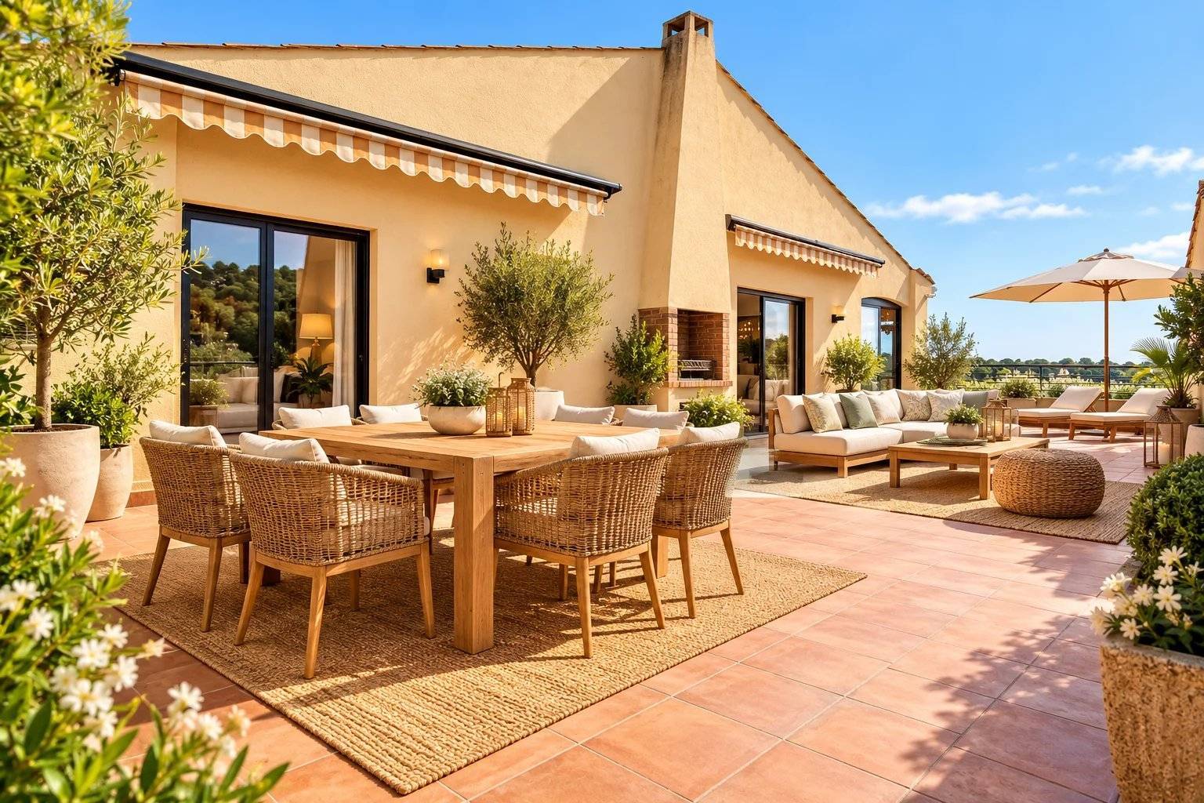
The highlight of this **duplex apartment for sale in Mougins** is undoubtedly its **approximately 66 sqm private rooftop terrace**.
Featuring a summer kitchen, this exceptional outdoor space is perfect for relaxing, entertaining guests and enjoying the Mediterranean sunshine.
From the rooftop, you can admire **panoramic views over the surrounding hills, with a glimpse of the Mediterranean Sea**.
### Secure residence with swimming pool in Mougins
The apartment is situated within a **secure residence featuring a communal swimming pool**, offering a pleasant residential setting close to local amenities and the charming old village of Mougins.
A **private enclosed garage** completes this attractive property.
### Property highlights
- **159 sqm top-floor duplex apartment**
- Third and top floor
- **Approximately 66 sqm private rooftop terrace**
- Panoramic hill views with a sea glimpse
- Summer kitchen on the rooftop
- Bright living room with high ceilings
- Two spacious en-suite bedrooms with
No information available
No information available



This site is protected by reCAPTCHA and the Google Privacy Policy and Terms of Service apply.