e-mail alert
Spacious balcony with outdoor dining area overlooking the city. Cannes
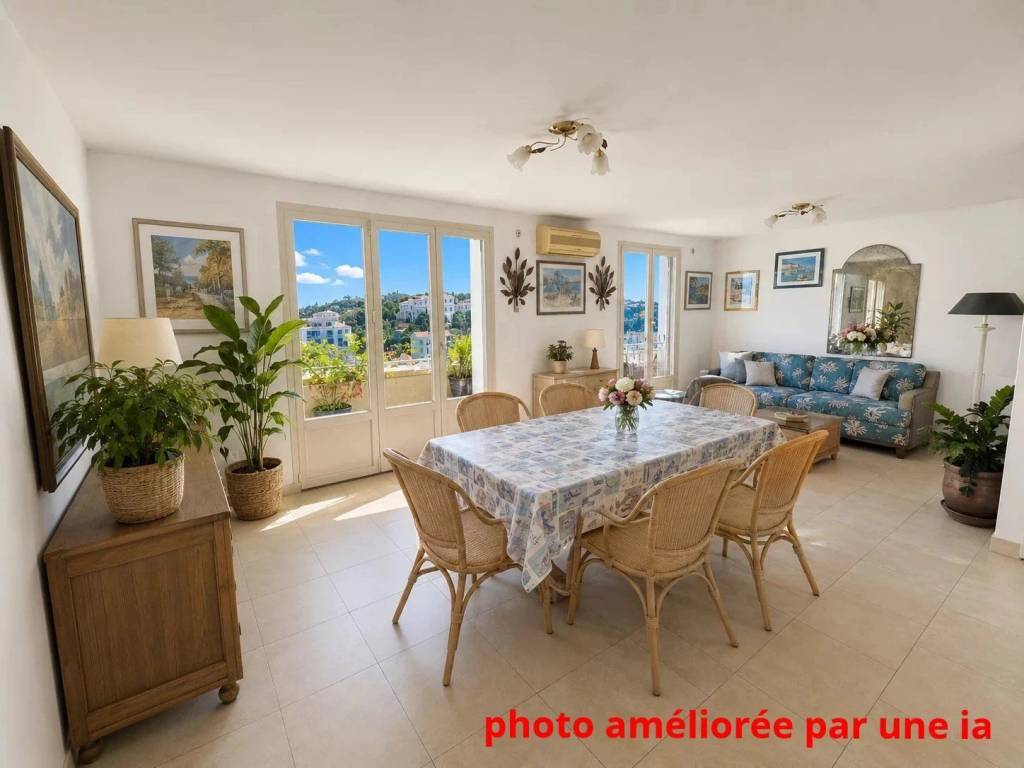
Bright and inviting living area with a cozy sofa, dining space, and a view of the balcony. Cannes
Spacious living area with ample natural light, connected to a cozy dining space and balcony. Cannes
Bright and functional kitchen with ample cabinet space and natural light. Cannes
Bright and functional kitchen with ample counter space and accessible appliances. Cannes La Bocca
Cozy kitchen with a dining area and access to a balcony, perfect for home-cooked meals and relaxing views. Cannes La Bocca
Cozy interior hallway leading to a dining area with a view of the outdoor space. Cannes La Bocca
Bright and inviting living area with access to a spacious outdoor space. Cannes La Bocca
Cozy bedroom with a double bed, a white dresser, and ample closet space, featuring soft pastel walls. Cannes La Bocca
Spacious bedroom with a large bed, comfortable furnishings, and a balcony access in a well-lit space. Cannes La Bocca
Cannes La Bocca - Centre Ville - 3 pièces - Terrasse - Parking - À Rénover
Bright enclosed balcony with large windows and white curtains. Cannes La Bocca
Spacious balcony with wooden furniture and scenic views, ideal for relaxing or entertaining guests. Cannes La Bocca
Cannes La Bocca - Centre Ville - 3 pièces - Terrasse - Parking - À Rénover

Sale Apartment
Cannes

Ref. 86705121

3 rooms

2 bedrooms

71.52 m²

€315,000

Sale Apartment Cannes

€315,000

Summary

  • Reference 86705121
  • Rooms 3 rooms
  • Area 71.52 m²
  • Heating device Radiator
  • Heating type Gas
  • Heating access Common
  • Waste water Main drainage
  • Condition Requires updating
  • Floor 1st floor / 4
  • Orientation East, West

Other visuals

No information available

Areas

  • 1 Lobby 7 m²
  • 1 Living room/dining area 20 m²
  • 1 Kitchen 8 m²
  • 1 Bedroom 11 m²
  • 1 Bedroom 12 m²
  • 1 Bathroom 3 m²
  • 1 Lavatory 1 m²
  • 1 Hallway 5 m²
  • 1 Terrace 12 m²
  • 1 Loggia 6 m²
  • 1 Cellar
  • 1 Outdoor parking

Proximities

  • Bus
  • Town centre
  • Shops
  • Primary school
  • Train station
  • TGV station
  • Doctor
  • Sea
  • Beach
  • Supermarket

Services

  • Window shade
  • Lift
  • Digicode
  • Intercom

Regulation

  • « Carrez » act 71.52 m²
  • Estimated annual energy expenditure for standard use : 649€ ~ 970€
  • Information on the risks to which this property is exposed is available on the Georisques website: www.georisques.gouv.fr

Energy efficiency

Diagnostic Graph
Diagnostic Graph

Financial

  • Agency fees payable by vendor
  • Condominium fees 2472 € / yearly
€
€
years
%
  • Monthly payment estimate €
  • Total amount loaned €
  • Cost of credit €

This site is protected by reCAPTCHA and the Google Privacy Policy and Terms of Service apply.